Rebar Calculator
Short answer: bars in each direction = span ÷ spacing + 1. Enter your slab or footing size, spacing and bar size for bar counts, total length, 20 ft pieces and total weight.
Calculate your rebar
How the calculation works
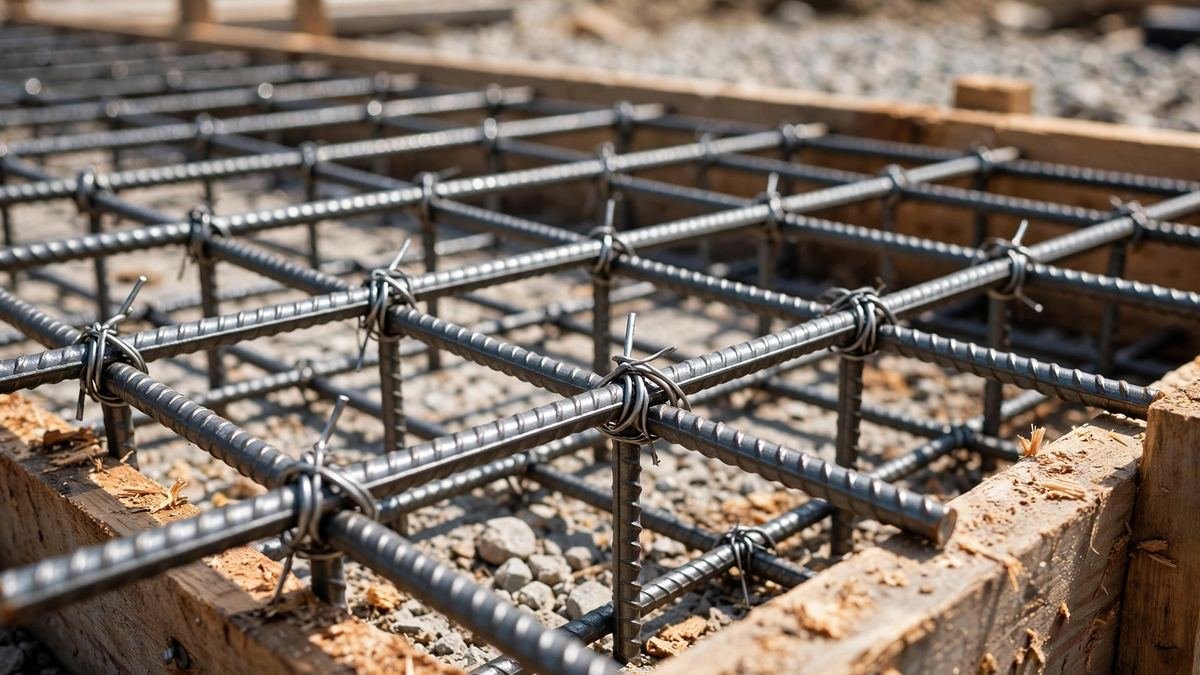
Bars running along the length = floor(width ÷ spacing) + 1, each as long as the slab is long. Bars running along the width = floor(length ÷ spacing) + 1, each as long as the slab is wide. Total length is the sum of both directions, plus your lap, hook and cutting allowance.
Worked example: a 20 × 30 ft slab at 18 in spacing, #4 bars: 21 bars along the length (20 ft each) and 14 bars along the width (30 ft each) = 840 ft. With a 5% allowance: 882 ft, or 45 × 20 ft pieces, weighing about 589 lb.
Standard rebar weights
| Bar size | Diameter | Weight |
|---|---|---|
| #3 | 3/8 in | 0.376 lb/ft |
| #4 | 1/2 in | 0.668 lb/ft |
| #5 | 5/8 in | 1.043 lb/ft |
| #6 | 3/4 in | 1.502 lb/ft |
| #7 | 7/8 in | 2.044 lb/ft |
| #8 | 1 in | 2.670 lb/ft |
Nominal weights per foot. Actual weight varies slightly by mill.
Frequently asked questions
How many rebar pieces do I need for a 20x30 slab?
At 18 inch spacing with #4 bars: 21 bars along the length plus 14 along the width, 840 ft before allowance — 45 × 20 ft pieces with a 5% lap and cutting allowance.
What spacing should rebar be at in a slab?
Common residential grid spacing is 12–18 inches, but spacing is set by the design and local code, not by this calculator. Enter the spacing from your plans.
How much does rebar weigh per foot?
Nominal weights: #3 = 0.376 lb/ft, #4 = 0.668, #5 = 1.043, #6 = 1.502, #7 = 2.044, #8 = 2.670 lb/ft.